
Pressure Vessel Inspection Perth: What to Expect and How to Prepare

Updated: Aug 19
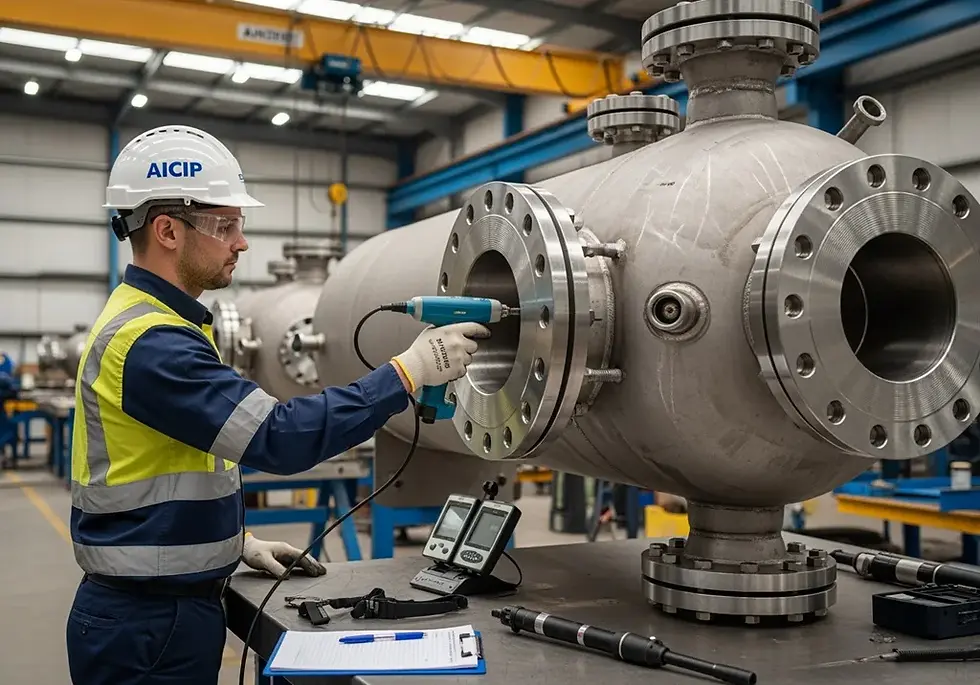
Scheduling a pressure vessel inspection without adequate preparation is one of the most common causes of extended shutdown time. For plant operators and maintenance engineers, the window between recognising an upcoming inspection and the actual shutdown date is where the real work happens.
Whether you are managing a shell and tube heat exchanger, a steam boiler, or a process reactor, the inspection process follows a systematic sequence. Understanding that sequence helps you prepare correctly, reduce downtime, and ensure your equipment returns to service with full compliance documentation.
Regulatory Framework and Why Inspection Matters
The Consequences of Deferred Inspection
Pressure vessel failures carry serious consequences for personnel, production, and regulatory standing. Corrosion, stress cracking, and fatigue develop inside operating vessels without visible external signs. By the time a defect is visible during routine walkdowns, it may already have progressed beyond the point where a low-cost repair is viable.
Regular pressure vessel inspection identifies material degradation before it reaches that stage. It also satisfies your legal obligations under workplace safety legislation. Deferred inspection is not a cost saving. It is a risk transfer that tends to result in larger repair costs and longer unplanned shutdowns.
Western Australian mining and processing facilities face specific challenges. Extreme temperatures, corrosive process fluids, and remote operating locations all accelerate equipment degradation. Industrial vessel inspection WA environments demands inspection intervals that account for these conditions, not just the minimum regulatory requirement.
Vessel inspection Perth and across regional WA must also contend with the logistical complexity of remote and fly-in-fly-out sites. Coordinating qualified inspectors, shutdown windows, and replacement parts across large distances makes early planning even more critical than it is at metropolitan facilities.
Regulatory Requirements for Pressure Equipment
Australian pressure equipment regulations require periodic inspection based on vessel classification and operating conditions. State workplace safety regulators enforce compliance through workplace safety legislation applicable in each jurisdiction.
Applicable Australian standards for in-service inspection of pressure equipment specify inspection intervals, testing methods, and competency requirements for inspectors. Vessels operating under pressure or storing hazardous substances fall under regulatory oversight across all Australian states and territories.
Inspection intervals vary depending on vessel design pressure, operating temperature, and process fluid characteristics. Vessels containing flammable or toxic materials are typically subject to more frequent examination than low-risk equipment.
Pressure vessel inspections performed by AICIP-accredited inspectors provide the documentation required to satisfy regulatory requirements and maintain vessel registration.
Types of Pressure Vessel Inspections
External and Internal Visual Inspection
External visual inspection forms the foundation of every assessment. Inspectors examine shell surfaces, nozzles, supports, and external piping for corrosion, deformation, and leakage. This inspection can occur during normal operation and does not require shutdown.
Internal visual inspection requires vessel shutdown, draining, and cleaning. Inspectors enter the vessel to examine internal surfaces, tube bundles, baffles, and weld joints. This examination identifies corrosion patterns, erosion, and mechanical damage that is invisible from outside.
Internal inspection also reveals deposit accumulation that affects heat transfer performance. For exchangers that have not been cleaned prior to inspection, the inspector may be unable to properly assess surface condition. Scheduling a chemical cleaning service before internal inspection ensures surfaces are properly accessible and accurately assessed.
Non-Destructive Testing Methods
Non-destructive testing methods extend what visual inspection alone can find. Several techniques are commonly used depending on vessel type and suspected defect mechanisms.
Ultrasonic testing measures wall thickness and detects internal cracks without removing material. Radiographic testing uses X-ray examination to assess weld integrity and identify subsurface defects. Magnetic particle testing identifies surface and near-surface cracks in ferromagnetic materials such as carbon steel. Dye penetrant testing reveals surface-breaking defects in non-magnetic materials including austenitic stainless steel.
These non-destructive testing methods provide quantitative data on remaining wall thickness and defect dimensions. That data feeds directly into remaining service life calculations and repair planning decisions.
Preparing for a Scheduled Inspection
Documentation and Planning
Proper preparation reduces inspection duration and prevents costly delays. Begin planning well before the scheduled inspection date to coordinate shutdown activities, contractor availability, and replacement parts procurement.
Documentation review should start early. Gather the vessel's design registration, previous inspection reports, operating logs, and maintenance records. Inspectors need this information to understand operating history and identify areas requiring detailed examination.
Review process conditions since the last inspection. Document any upsets, temperature excursions, pressure spikes, or process chemistry changes. These events may accelerate degradation in specific areas of the vessel and should be flagged for targeted inspection.
Confirm inspector qualifications and NATA accreditation status before commencing work. Request qualification certificates and insurance documentation. An inspector without appropriate credentials for the vessel type and required testing methods cannot produce compliant inspection reports.
Shutdown and Isolation Procedures
Safe vessel preparation follows a systematic sequence. Rushing this process creates hazardous conditions and incomplete inspections.
Process isolation begins with proper lockout and tagout procedures. Close and lock all inlet and outlet valves. Install blind flanges on critical connections to prevent backflow. Verify isolation by checking pressure gauges before proceeding.
Depressurisation must occur gradually to prevent thermal shock. Rapid pressure release can crack vessel internals or damage expansion joints. Follow the original equipment manufacturer's guidelines for controlled depressurisation rates.
Draining and flushing removes process fluids completely. Residual chemicals create toxic atmospheres inside the vessel and obscure internal surfaces during inspection. Multiple flush cycles may be necessary for viscous or sticky process fluids.
Atmospheric testing confirms safe entry conditions before personnel enter the vessel. Test oxygen levels, combustible gas concentrations, and toxic contaminants. Continuous atmospheric monitoring throughout the inspection is required to protect personnel from hazardous atmosphere exposure.
Internal cleaning exposes surfaces for accurate examination. Remove scale, deposits, and corrosion products before the inspector begins internal assessment. Ultrasonic cleaning is effective for precision descaling of tube bundles and internal components prior to inspection. Clean surfaces allow accurate thickness measurements and reveal true material condition.
What Inspectors Examine
External and Internal Assessment Areas
External examination focuses on visible degradation indicators. Inspectors check for corrosion in the form of pitting, general wastage, or preferential attack at welds. They also assess deformation such as bulging or denting that may indicate overpressure or mechanical damage. Cracking at welds or stress concentration points, active leakage at flanges and penetrations, and support condition including anchor bolt integrity all receive attention during external examination.
Internal examination provides detailed assessment of process-wetted surfaces. Shell and head surfaces receive wall thickness measurements at multiple locations. Weld joints receive both visual and non-destructive testing examination. Baffles and internal supports are checked for flow-induced damage and attachment weld integrity. Nozzles and penetrations are examined closely as stress concentration zones prone to cracking.
Shell and Tube Exchanger Considerations
For shell and tube heat exchangers, inspectors pay particular attention to tube-to-tubesheet joints. These connections experience high thermal stress during operation and often develop leakage over time. Individual tube inspection for erosion, corrosion, and vibration damage is conducted as part of the internal assessment.
Shell and tube heat exchangers in high-temperature or high-pressure service typically have shorter inspection intervals than lower-duty equipment. If a tube bundle shows significant degradation, the inspection report will specify whether plugging, re-tubing, or full bundle replacement is required.
Baffle plates and tie rods are also assessed during internal inspection. Flow-induced vibration can cause fatigue cracking at baffle-to-shell contact points over extended service. Inspectors check the baffle support condition and look for fretting or impact damage on tube surfaces adjacent to baffle holes. These findings influence decisions about how aggressively a vessel can be operated before the next planned inspection.
Inlet and outlet nozzles receive detailed attention in exchangers handling high-velocity flows or fluids carrying particulates. Erosion at nozzle entry points can progress rapidly if the fluid has abrasive characteristics. Where erosion is identified, the inspection report should quantify the rate of material loss so that an appropriate monitoring interval can be set.
Common Findings and How to Respond
Classifying Inspection Findings
Inspectors issue detailed reports documenting vessel condition and required actions. Reports include vessel identification and design specifications, inspection scope and methods used, findings with measurements and photographic records, wall thickness measurements at critical locations, and recommendations for repair or continued service.
Findings are typically classified into three categories. Immediate action means the vessel must not return to service until repairs are completed and re-inspection confirms adequacy. Monitor and schedule repair means degradation is approaching but not exceeding acceptance criteria and should be addressed at the next planned shutdown. Continue operation means minor findings that do not affect structural integrity and require documentation only.
Responding to findings promptly avoids cost escalation. Minor corrosion addressed at a planned shutdown is far less expensive than the same corrosion left to progress into a structural repair or a failure during operation.
The thickness measurements recorded during inspection are as important as the defect findings. A reading that shows acceptable remaining thickness at the time of inspection is only useful if the measurement location is recorded precisely enough to allow the same area to be re-measured at the next inspection. Inspectors working to a documented procedure use standardised grid mapping to ensure consistent repeat measurements across inspection cycles. This discipline is what makes corrosion rate calculation reliable.
Repair and Re-Inspection Requirements
Repairs to pressure vessels must comply with AS1210 pressure vessel compliance requirements and applicable construction codes. Welding procedures require qualification testing. Welders must hold current certification for the material and process used.
Repair and maintenance services for pressure vessels and heat exchangers involve removing defective material completely, preparing weld joint geometry to code requirements, welding using qualified procedures, and conducting post-weld heat treatment where required by material specification.
Hydrostatic pressure testing verifies the pressure boundary is intact. The vessel is pressurised to the required test pressure and held for the specified duration. Hydrostatic pressure testing to the applicable test multiple is a mandatory step following any weld repair or modification to a pressure-retaining component. Zero leakage and no permanent deformation confirms successful repair.
Maintaining Compliance Between Inspections
Operator Monitoring Practices
Operator vigilance between formal inspections helps prevent unexpected failures. Daily walkdowns should check for unusual noises indicating vibration or cavitation, temperature deviations from normal operating range, pressure fluctuations or relief valve discharge, visible leakage at flanges and welds, and corrosion or coating degradation on external surfaces. For industrial vessel inspection WA sites, daily walkdown disciplines are especially important where the next qualified inspector may be days away rather than hours.
Accurate operating logs are essential. Document pressures, temperatures, and process upsets throughout the operating period. This data helps inspectors assess degradation rates and predict remaining service life at the next formal inspection.
Thermal consultancy services can assist in evaluating the effect of process condition changes on vessel integrity. If your operating temperatures, pressures, or fluid compositions have changed since the last inspection, a thermal assessment may be warranted before the next scheduled examination.
Corrosion Monitoring Programmes
Corrosion monitoring between formal inspections provides ongoing data on degradation rates. Corrosion coupons, periodic ultrasonic thickness measurements, and process chemistry analysis track material loss between scheduled inspection events. Trending this data allows engineers to identify accelerating corrosion before wall thickness drops to minimum acceptable limits.
For critical vessels in aggressive service, continuous monitoring systems can supplement periodic inspection. Acoustic emission sensors detect active crack growth. Fixed ultrasonic thickness gauges track corrosion in real time. These technologies help justify extended inspection intervals in low-risk areas whilst increasing attention to high-risk zones.
Maintenance workshop services provide workshop-based repair and overhaul support for vessels and exchangers removed from service following inspection findings. All repaired equipment is pressure tested before returning to service.
Conclusion
Pressure vessel inspection in Perth and across Australian industrial operations requires systematic preparation, qualified inspectors, and thorough documentation. Understanding the regulatory framework, inspection types, and preparation procedures helps maintenance teams and plant operators run efficient examinations that protect equipment integrity and worker safety.
Start planning well ahead of your scheduled inspection date. Gather documentation, coordinate your shutdown, arrange surface cleaning, and verify inspector qualifications before work begins. AS1210 pressure vessel compliance requires that all repairs and re-inspections following identified defects are completed and documented before the vessel returns to service.
Work with NATA-accredited inspection providers who understand Australian industrial operating conditions. Vessel inspection Perth facilities and remote WA operations both benefit from inspectors who are familiar with the harsh service conditions unique to Australian mining and processing environments. Between inspections, maintain vigilant monitoring and accurate operating records. Early detection of developing problems prevents minor issues from becoming costly repairs.
Allied Heat Transfer designs, manufactures, and services industrial heat transfer equipment across Australia, with inspection and testing capabilities at its Perth and Brisbane workshops. This guide covers what the inspection process involves, how to prepare your facility and your documentation, and what to expect from inspection findings.
For inspection, repair, and compliance services across Australian industrial operations, speak with our pressure vessel inspection team to discuss your requirements and schedule an assessment.


